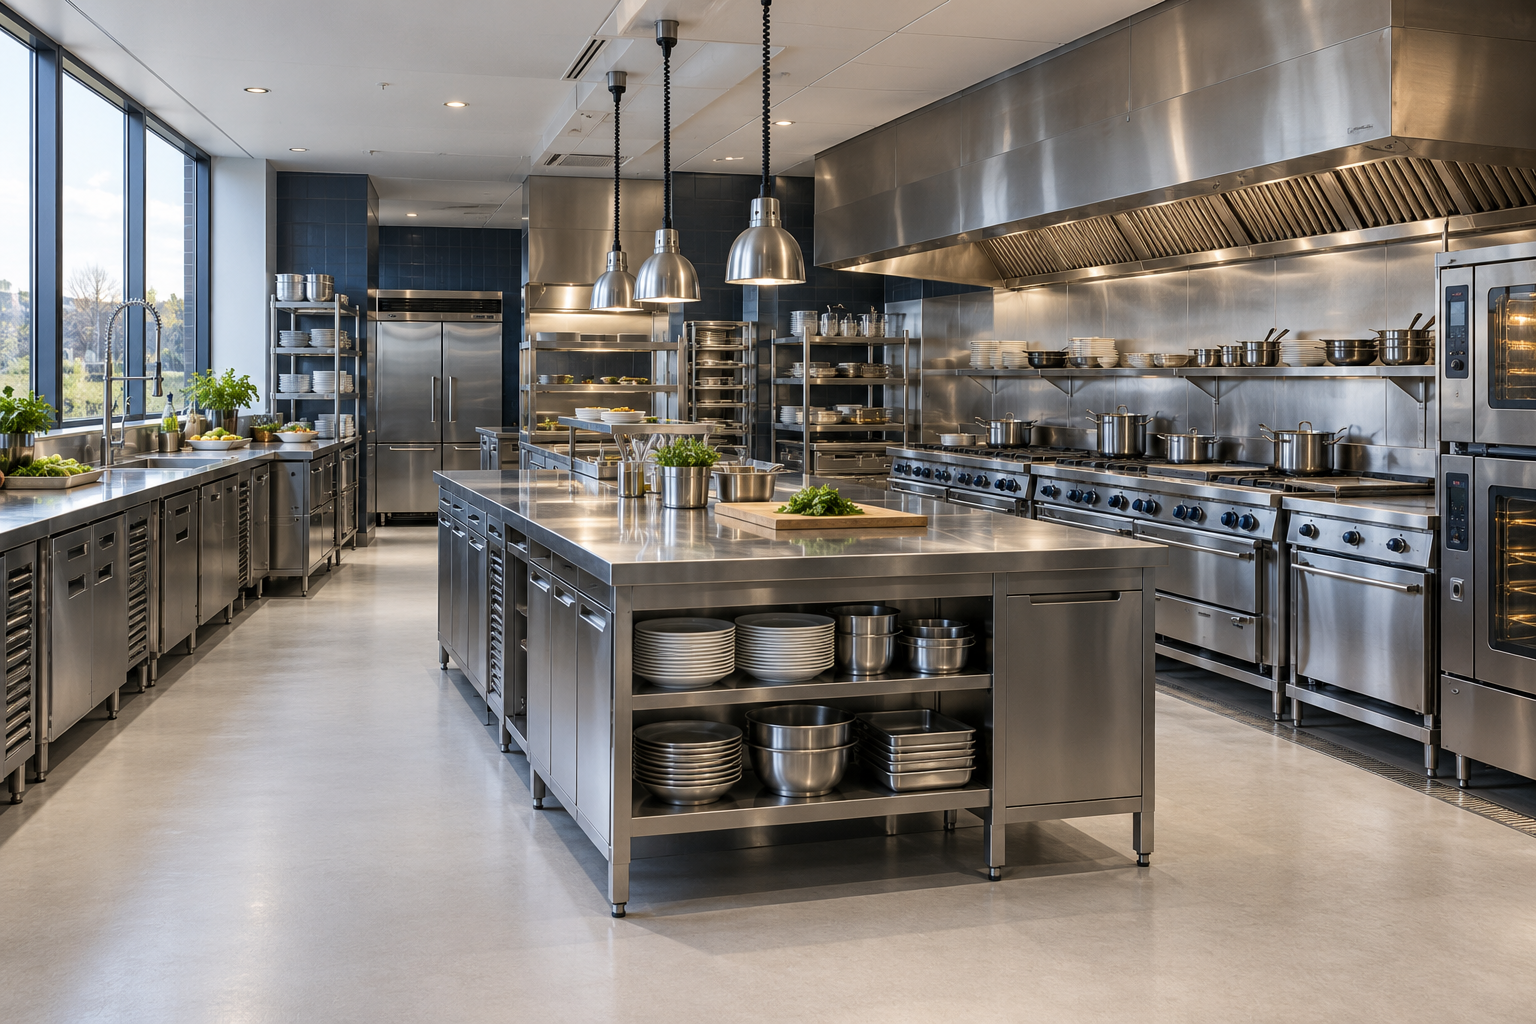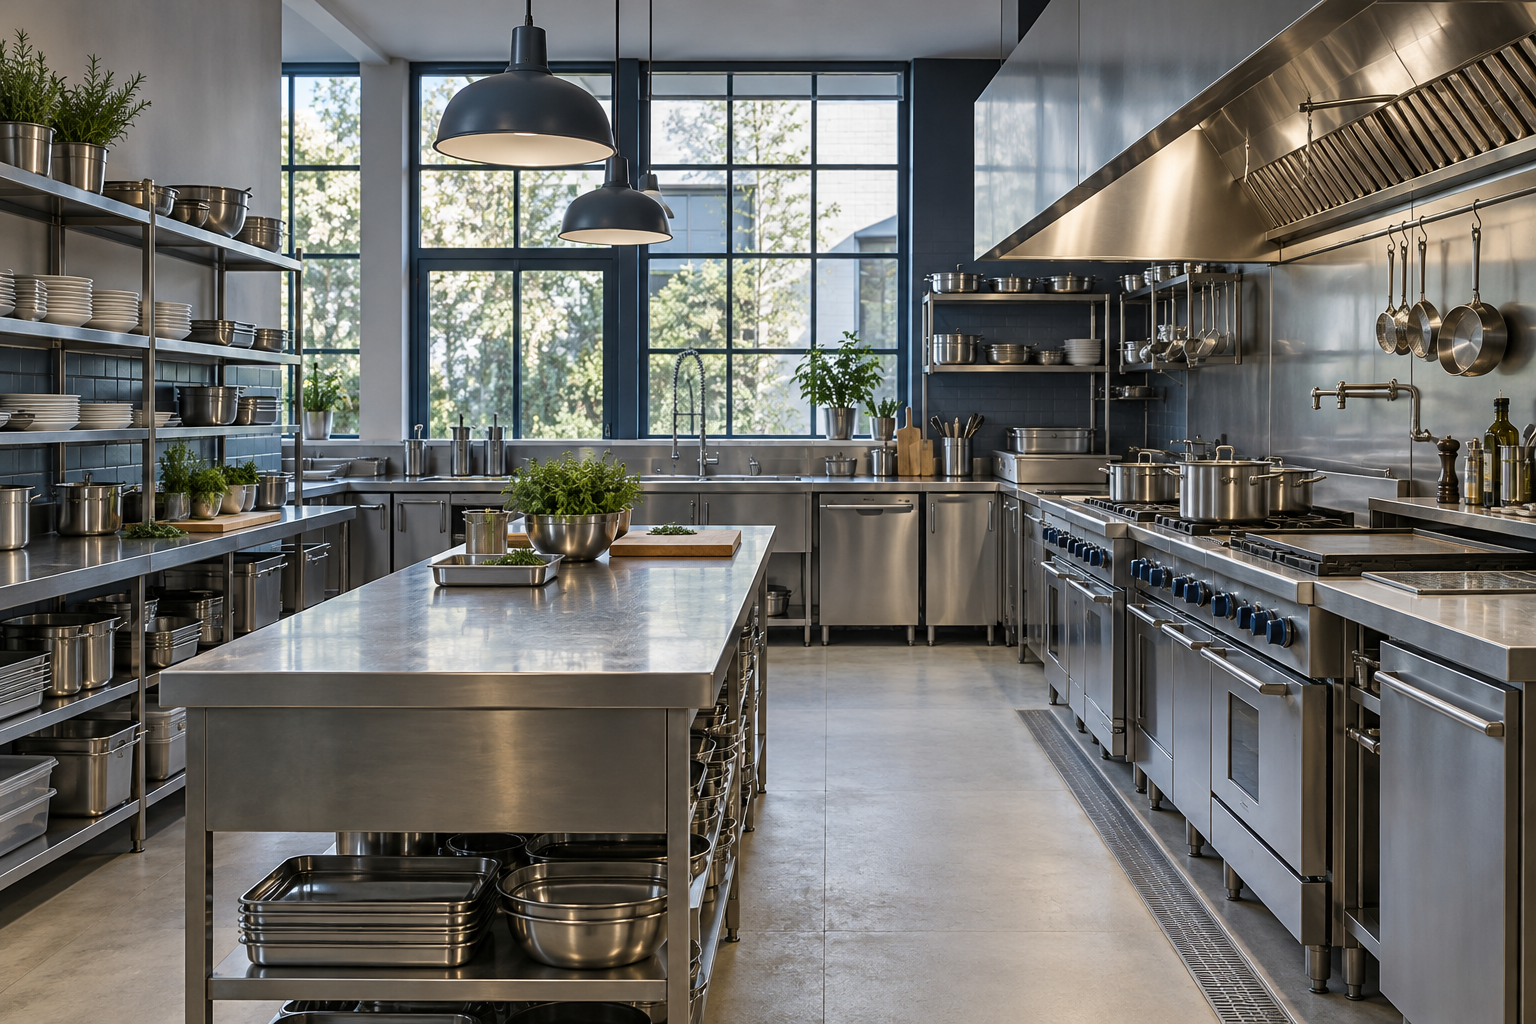
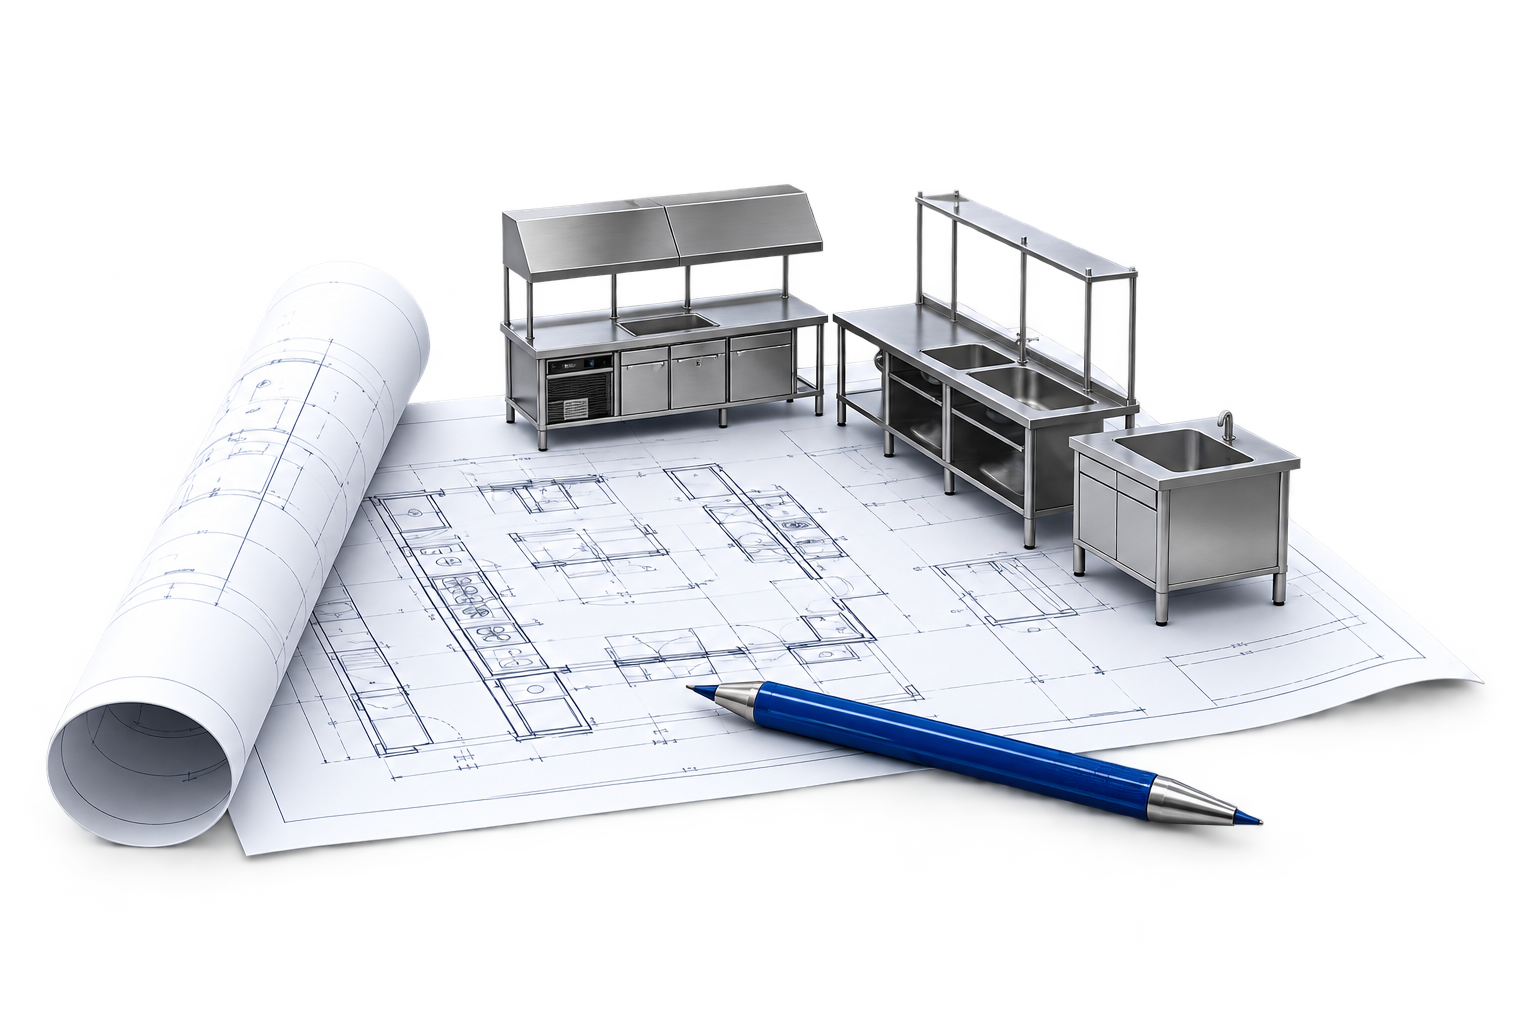
A kitchen layout is more than a set of equipment footprints. It describes how ingredients, dishes and people move through a working space during preparation, service and cleaning.
Map the work before the equipment
Start by mapping receiving, storage, preparation, cooking, pass and wash-up. Identify where tasks overlap and where a queue or crossing route could slow the team down.
- Sketch the main routes for food, staff and used equipment.
- Measure doors, service access and circulation space.
- Place frequently used equipment close to the work it supports.
- Review the layout with the people who will use it.
Review the plan as one system
Check equipment, utilities, ventilation, storage and cleaning access together. Resolving these relationships on a plan can help avoid awkward adjustments after installation.